.png)
.png)
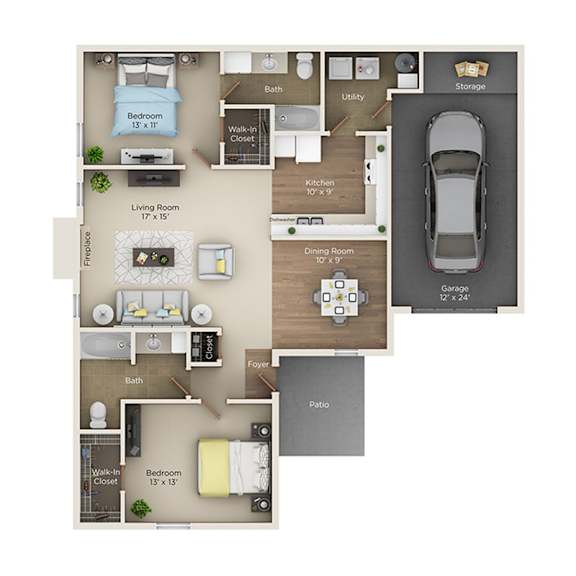
The Deluxe Reserve
2 Bedrooms | 2 Bathrooms
2 Bedrooms
2 Bathrooms
Up to 1,080 Sq. Ft.
Pet Friendly
Features & Amenities
- One, Two, and Three-Bedroom Floor Plans
- Apartments, Townhomes, and Ranch-Style Homes
- Renovated Finish Package*
- Private Patio or Balcony
- Washer & Dryer Connections*
- Central Heating & Air Conditioning
- Fully Equipped Kitchens
- Electric Kitchen Appliances
- Spacious Closets
- Wood-Style Vinyl Flooring
- Carpeted Bedrooms
- Loft-Style Apartments Available*
- Attached or Detached Garage Options*
Available Units
Apartment: # 6190CB
Date Available: 10/18/2026
Starting at: $1,898.00
Apply Now for Apartment 6190CB, opens in a new tabStarting at $1,898.00
Have a question?
How can we help you?
Floor Plan Video
Floor Plan Virtual Tour
Floor Plan Video
Don't see the apartments or availability date you want? Join this floor plan's wait list.
Prices and special offers valid for new residents only. Pricing and availability subject to change at any time.
The Deluxe Reserve Photo Gallery
Floor Plan Images